
Why Commercial Properties in The Villages Need a Different Gutter Plan
Commercial properties in The Villages face a gutter problem most owners never see coming. Plazas, clubhouses, and professional offices across the community were built with long, low rooflines that shed enormous volumes of water in a single Florida downpour. Many still carry residential gutters sized for a home, installed by crews who treat every building the same. The mismatch shows up as overflow, stains, and erosion, and it costs business owners far more than a proper plan would have.
The Difference Between Residential and Commercial Gutters Starts With the Roof
A home and a commercial building rarely share the same roof geometry. Residential roofs rise steeply and drain into short gutter runs. Commercial architecture stretches flat or low-slope roofs across thousands of square feet of roof. All of that surface gathers runoff into a handful of exit points. That single difference drives every other choice in the gutter plan.
Why Long Rooflines on Plazas and Clubhouses Overwhelm a Residential Gutter System
Walk the roofline of a Villages plaza and count the feet. A single strip of shops can run two hundred feet or more, and every square foot collects rain. A small residential gutter moves a fixed volume of water, and a long roof delivers more than gutters can handle. Water spills over the front edge during peak rainfall, dumps beside doorways, and pools around the foundation. The pitch that moves water on a short run also fails on a long one. That is the same gutter slope problem that causes overflow during Florida downpours.
The Size and Gutter Materials That Commercial Buildings Actually Require
Commercial gutter sizing starts with roof area and rainfall intensity, not appearance. Many commercial buildings need a larger gutter, often a 6-inch or 8-inch profile, paired with downspouts spaced no more than 40 feet apart. Material matters too. Steel gutters and heavy gauge aluminum resist the impact of ladders and maintenance equipment. K-style profiles carry more water than half-round designs of the same width. Box gutters built into the roof edge serve larger commercial roofs where nothing attached would survive. The right gutter system matches every one of these numbers to the building.
What Florida Downpours Expose in a Mismatched Gutter System
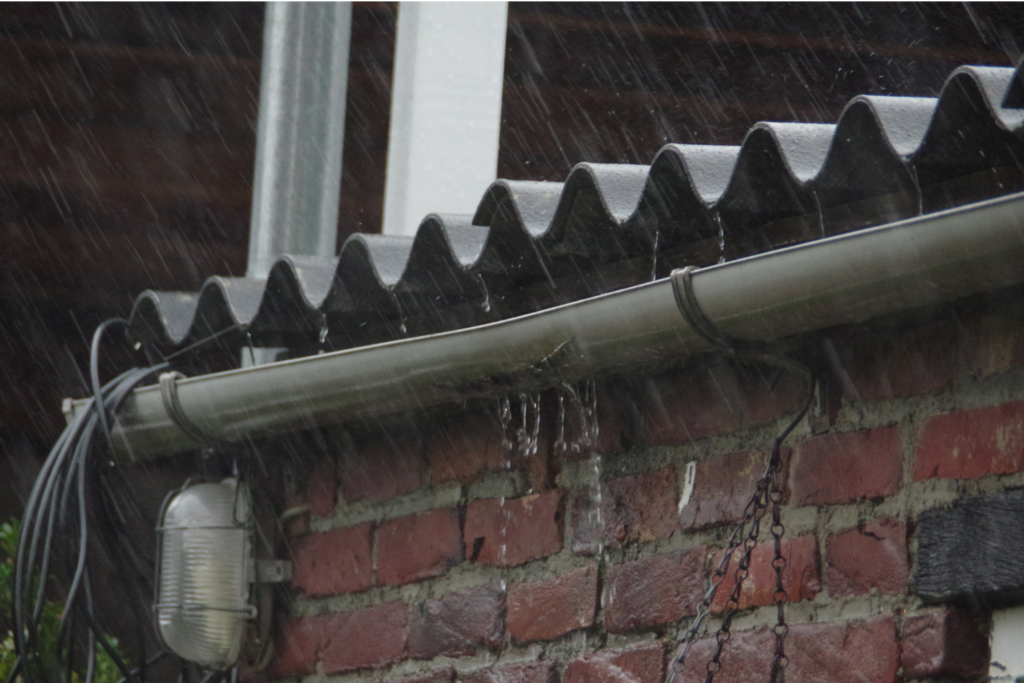
Central Florida rainfall arrives in bursts that dump inches per hour. A mismatched gutter system fails in the first ten minutes of that kind of storm. Overflow stains the siding, saturates the fascia, and sends runoff across parking lots toward the foundation. Standing water finds every weak seam and turns it into a leak inside the building. Well-designed drainage systems move that volume away from the structure, but they only work when the gutter sizing behind them matches the roof above.
How Commercial Gutter Installation Differs From a Home Install
Installing gutters on a commercial building is a different trade than residential work. The heights are greater, the runs are longer, and the tolerances are tighter. A crew that installs nothing but homes rarely has the equipment or the experience to hang a straight line across a hundred-foot roofline.
Building Codes, Drainage Planning, and the Rules Commercial Properties Must Follow
Commercial gutter installation answers to local building codes that residential properties never encounter. Drainage planning has to account for parking surfaces, walkways, and neighboring structures, and discharged water cannot pool where customers walk. Property managers also carry liability that homeowners do not, because a slip near a downspout becomes a claim against the business. A gutter contractor who works commercially plans the discharge points before the first hanger goes up. Downspout extensions built for Florida soil then carry that water well clear of the structure.
What the Installation Process Looks Like on a Large Commercial Building
The installation process starts with measurements of the roof area and a calculation of expected runoff. The crew then maps every run, every downspout, and every drain tie-in before fabrication begins. Seamless gutters are formed on site to match each run without seams, which matters because every joint on a long run is a future leak. Hangers are spaced closer than residential spacing to carry the weight of water in a long channel. The fascia is inspected first, because fascia board failure behind a commercial gutter is far costlier to reach.
Choosing the Right Gutter Contractor for a Commercial Property
Choosing the right gutter contractor for commercial work comes down to evidence. Business owners should ask for commercial references, proof of insurance at commercial limits, and a written drainage plan. A contractor who installs residential and commercial gutters should explain the key differences without prompting.
Questions Business Owners Need to Know Before Signing a Contract
Five questions separate qualified commercial crews from residential installers. What gutter size does the roof area require, and how was that calculated? How far apart will downspouts sit, and where will they discharge? What gutter materials are specified, and why? Who pulls the permits, and which local building codes apply? What does the warranty cover on a building this size? Owners need to know these answers before signing, because corrections after installation cost multiples of the original quote.
Installation and Maintenance: The Ongoing Plan After the Install
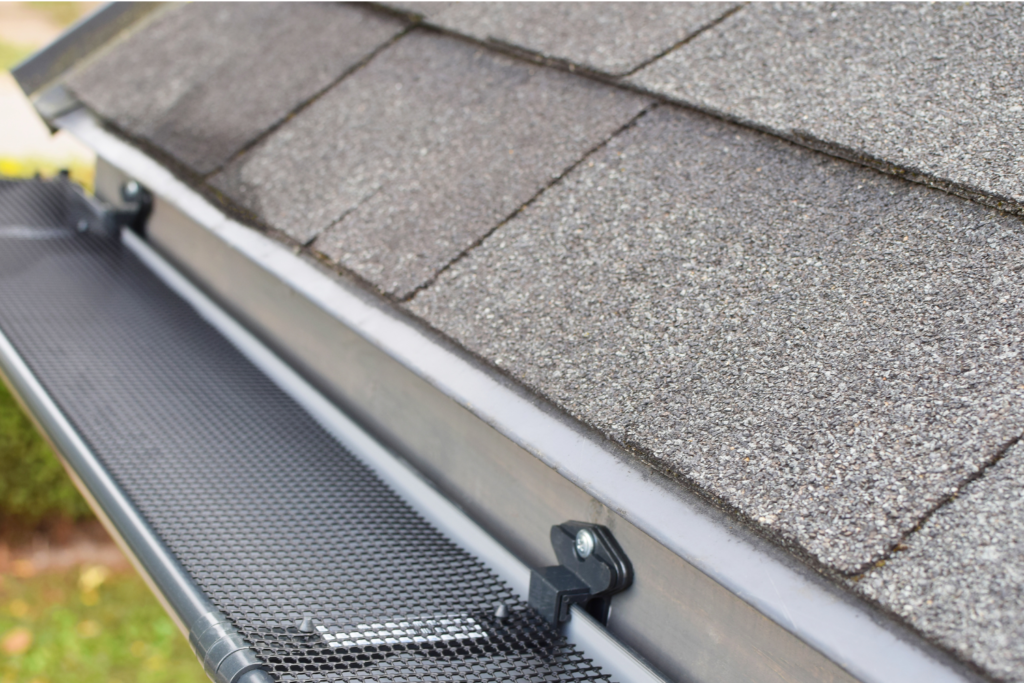
A commercial gutter system protects the building only as long as someone maintains it. Routine maintenance twice a year keeps runs clear, and gutter guards reduce the debris load on long rooflines between visits. Property managers should schedule inspections after every major storm, because a single displaced hanger can sag a whole run within weeks. The plan that keeps a commercial property dry is ongoing. The same seamless gutters form its backbone when they are sized and hung for the building above them.